Homeowners
You know the feeling you want but cannot picture how furniture, colors, and lighting will work together.
Create several room directions quickly and identify the one worth developing.
ai image generator from textHome design ideas
The best ai image generator for home design helps you move from a vague renovation idea to a useful visual direction. Describe the room, style, materials, and mood, then refine the concept before making expensive decisions.
Built for decisions
Use visual exploration to align people, compare directions, and communicate intent before drawings or construction begin.
You know the feeling you want but cannot picture how furniture, colors, and lighting will work together.
Create several room directions quickly and identify the one worth developing.
ai image generator from textA client needs multiple style options before approving a moodboard or detailed design package.
Present coherent visual variations that make feedback more specific.
ai image generator examples freeAn empty or dated room needs a compelling concept image for a listing, renovation pitch, or campaign.
Show a possible future state while clearly labeling it as a visualization.
ai image editorYou have a reference photo, awkward layout, or secondhand furniture and need ideas that fit the existing space.
Use an image-led concept to explore practical changes without losing the room's character.
ai image generator from imageChoose your workflow
The right starting point depends on whether you are still exploring, adapting a real room, or preparing a concept for discussion.
Choose this when
Write a text prompt describing the room, layout, style, materials, and light.
Text gives you the fastest way to compare broad creative directions before choosing a reference.
Choose this when
Use the photo as a visual anchor and describe the changes you want to test.
Image-led exploration preserves useful context such as windows, proportions, and existing architecture.
Choose this when
Generate a small set of consistent views with the same design language and clearly labeled assumptions.
A controlled set makes client, family, or contractor conversations more concrete without pretending to be a final plan.
A practical sequence
Good visual results come from narrowing the brief in stages rather than trying to solve every design choice in one prompt.
Know the limits
Generated visuals are powerful for exploration, but they are not technical drawings, site surveys, or guarantees that a room can be built as shown.
The image may make furniture, doors, windows, and clearances look plausible while misrepresenting their true scale.
Workaround
Measure the room and use the concept only as a visual reference for a scaled plan.
A convincing image cannot verify load-bearing walls, plumbing routes, electrical capacity, ventilation, or building constraints.
Workaround
Ask a qualified designer, engineer, or contractor to review any change that affects the building.
Materials, fixtures, and furniture may resemble real products without being exact models, colors, or finishes.
Workaround
Use the image to establish direction, then confirm specifications with manufacturer or supplier samples.
Rendered daylight and artificial light can be aesthetically pleasing but may not reflect the room's orientation or real fixtures.
Workaround
Check the concept against the room's windows, local light conditions, and a considered lighting plan.
Prepare the prompt
A few concrete details make the visual output easier to compare and much easier to discuss with another person.
Without every one of these the route does not run.
Name the room and its primary function
For example: narrow living room for reading and entertaining.
Describe the preferred style or atmosphere
Use specific cues such as warm minimalist, coastal, industrial, or traditional.
Mention fixed features that should remain
Include windows, doors, fireplaces, flooring, built-ins, or exposed beams.
List important materials, colors, and lighting
Prioritize the choices that matter most to the concept.
Skip any of these and the route still works — they only make it faster.
Add a reference image when the existing space matters
A clear, well-lit photo can provide useful visual context.
State what must not appear
Exclude clutter, certain colors, unsafe arrangements, or unwanted furniture styles.
How it works
Treat each generation as a design conversation: establish the brief, inspect the result, then make one focused revision at a time.
Describe the space, purpose, style, key materials, fixed architecture, camera view, and lighting. Start with the decisions that affect the whole room.
Create several directions rather than judging one image in isolation. Look for useful layout, palette, and atmosphere ideas, not perfect construction accuracy.
Keep the strongest direction and revise a specific detail such as flooring, storage, seating, wall color, or pendant lighting.
When showing the result to a designer, contractor, client, or family member, explain which elements are confirmed and which are only visual suggestions.
See the shift
A before-and-after pair shows how a visual concept can organize a renovation conversation without claiming to be a final architectural drawing.
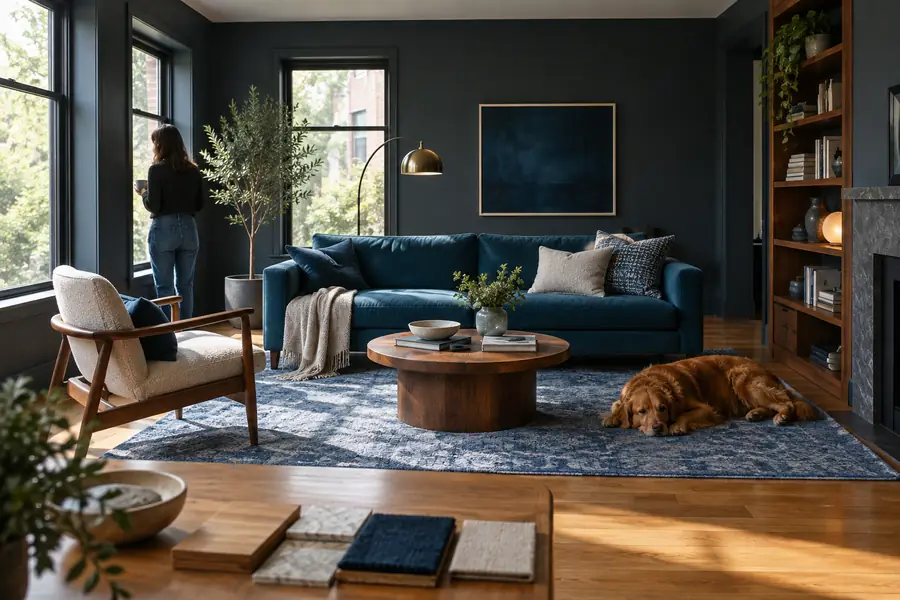 Starting reference
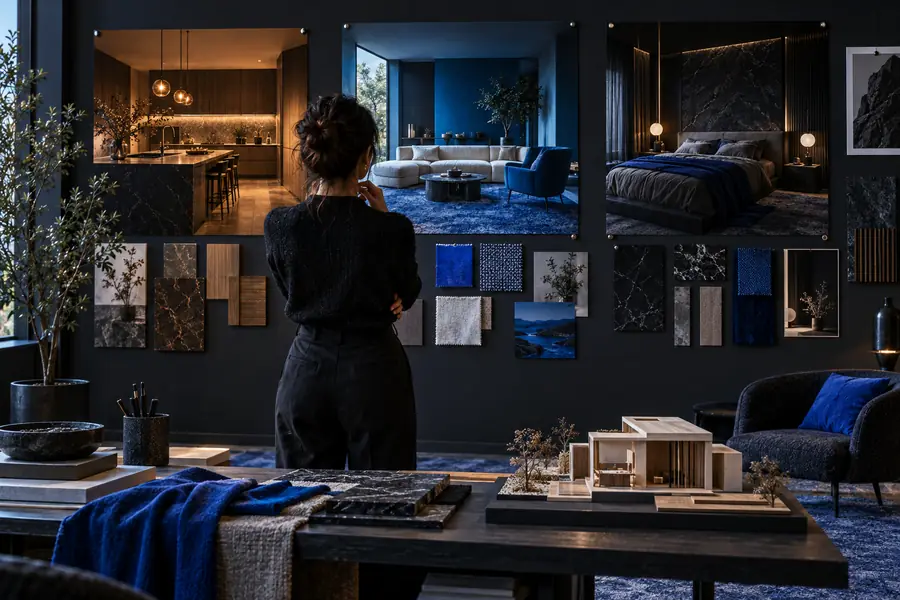 Design concept
Home design FAQ
These answers focus on choosing and using an AI visual tool for room concepts, renovation ideas, and early-stage design communication.
The best choice is one that lets you describe a room clearly, explore several visual directions, and refine the details that matter to your project. Look for useful prompt control and image-based workflows rather than judging a tool only by photorealism.
Yes, it can create a realistic-looking concept showing changes to style, furniture, finishes, and lighting. Treat the result as inspiration because generated images may alter dimensions, architecture, or product details.
An existing room photo can provide valuable context for testing colors, layouts, and decorative changes. Use a clear image and describe which fixed features must stay, then verify any practical proposal with measurements.
No. It does not replace measured drawings, structural review, electrical and plumbing planning, or professional specifications. Use it to communicate a direction, then have qualified professionals check what can actually be built.
Include the room type, purpose, dimensions or proportions when known, fixed features, preferred style, materials, colors, lighting, camera angle, and elements to exclude. Make one focused change per revision so you can understand which instruction affected the result.